
A concrete batching plant construction plan fails in the same three places every time: the pad was poured before the silo loads were confirmed, the power supply was assumed rather than measured, and acceptance was defined in adjectives instead of numbers. Each failure is cheap to prevent at the planning stage and expensive to correct after the mixer arrives.
This guide follows a plant from site selection to the first production shift, in the order the work actually happens. It is written for the project team that has to sequence civil works, equipment delivery, commissioning, and permits on one calendar with one budget.
Nine sections cover the stages in sequence, each with the deliverable that ends it and the decision that cannot be deferred. Figures are given as working ranges so they can be checked against a specific site rather than copied blindly.
Concrete Batching Plant Construction Plan: The Stages in Order
Read the table as a checklist of endings. A stage is finished when its deliverable exists and someone has signed it, not when the crew has moved on to the next task.
| Stage | Deliverable that closes it | Working duration | Decision that cannot wait |
|---|---|---|---|
| Site selection and permits | Signed site report and permit list | 3 to 6 weeks | Access road and power capacity |
| Layout and capacity sizing | Layout drawing with rated output | 2 to 3 weeks | Peak rate versus average rate |
| Configuration and equipment list | Frozen equipment list with scope split | 2 to 4 weeks | Mixer type and silo scope |
| Civil works and foundations | Anchor bolt survey and load test | 4 to 8 weeks | Foundation loads from full silos |
| Installation and commissioning | Calibration report and wet run log | 3 to 5 weeks | Weighing system calibration |
| Acceptance and compliance | Signed acceptance sheet with numbers | 1 to 2 weeks | Dust and wastewater evidence |
The durations overlap in practice. Civil works start while the equipment list is still being negotiated, and that overlap is where most concrete batching plant construction plan slippage begins, because foundation drawings change after the silo scope changes.
A plan built around these six endings is auditable. Every row can be pointed at a document, and every document can be pointed at a person who signed it.
Stage One: Site Selection and Permits
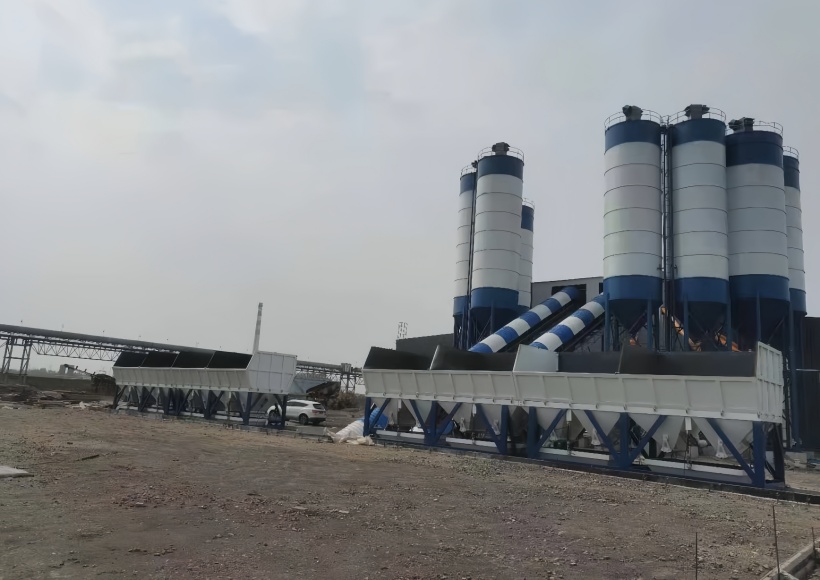
Site selection is a constraint filter, not a preference exercise. Four constraints eliminate most candidate plots before cost or aesthetics matter at all.
Screen the Site Against Four Constraints
The first constraint is haul distance to aggregate and cement supply. Beyond about 40 kilometers the inbound truck cost starts to dominate the delivered concrete price, and the concrete batching plant construction plan should show that number before land is bought.
The second is plot area. A 75 cubic meter per hour plant with four silos, three aggregate bins, a loading lane, and a weighbridge needs roughly 2,000 to 3,000 square meters of usable ground once turning circles are counted.
The third is ground level and drainage. A plot below the surrounding road floods in the first heavy season, and pumps cost more than the fill needed to raise the pad. The fourth is separation from housing, which sets the noise and dust envelope the permit will enforce.
Two more constraints decide the plot. The access road must carry a loaded mixer truck and a bulk cement tanker without a grade that stalls them, and the finished pad must sit above the local flood line. A site that fails either test forces a concrete batching plant construction plan to spend money on road works or fill before any equipment arrives.
Check the Power Supply Before the Layout
Connected load for a mid-size plant runs from 150 to 300 kilowatts once mixers, conveyors, compressors, and dust collectors are added. A supply that cannot deliver that load continuously will throttle production in a way no equipment upgrade can fix.
Confirm three things with the utility: the transformer capacity at the nearest point, the voltage drop over the proposed cable route, and the protection settings the plant will need. Voltage sag shows up first as stalled conveyors, then as burnt contactors.
A mid-size plant draws between 150 and 300 kilowatts, and the peak starts when two mixers, three conveyors, and a dust collector run together. Ask the utility for the available capacity at the nearest transformer, then ask what the connection will cost. A supply upgrade arriving after commissioning turns a three-month concrete batching plant construction plan into a six-month one.
Confirm What the Permit Requires Before Breaking Ground
Permits usually govern four items: dust at the boundary, noise at the nearest dwelling, wastewater discharge, and traffic movement on the access road. Each has a measurable limit, and each limit constrains equipment selection later.
The concrete batching plant construction plan should list the permit conditions beside the equipment list, so that a dust collector is sized against a permit figure rather than against a vendor’s default. Storage and dust design logic is covered in the dust removal design guide.
Write the permit figures into the plan beside the equipment list. Boundary dust limits, night noise limits, and discharge quality each translate into a machine specification, and a permit condition discovered at acceptance has no cheap fix. The concrete batching plant construction plan is the only document holding both halves at once.
Stage Two: Layout and Capacity Sizing
Capacity comes from the pour schedule, and the layout comes from the capacity. Teams that reverse that order end up with a plant that cannot feed its own loading lane.
Size the Plant From Pour Volume, Not From the Model List
Start with the daily volume the project actually needs. A site pouring 500 cubic meters on a peak day across ten productive hours needs an average of 50 cubic meters per hour, and a plant rated at 75 covers the peaks that average hides.
Then check the cycle math. A plant rated at 75 cubic meters per hour in two cubic meter batches needs a batch every 96 seconds, which is realistic for a twin-shaft mixer and unrealistic for a skip-hoist plant feeding the same demand.
Model numbers describe the mixer, not the system. A full equipment list with mixer, batching machine, silos, and conveyor for one common configuration is broken down in the HZS120 equipment list, and the list shows which component sets the real limit.
Convert the average into a design rate with a utilization factor. Crews do not batch for ten solid hours, and a realistic eight hours of productive time pushes a 50 cubic meter average toward a 75 cubic meter plant. Every concrete batching plant construction plan should show that arithmetic, because the model number is chosen from it.
Place the Loading Lane, the Stockpiles, and the Silos
The loading lane sets throughput more often than the mixer does. A lane that forces a loaded truck to reverse into the exit adds a minute per load, and a minute per load across sixty loads is an hour of lost production.
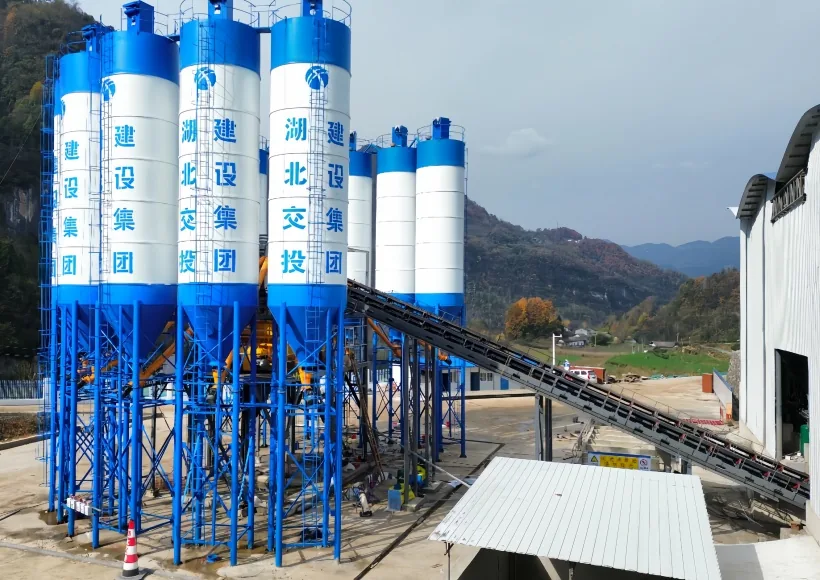
Stockpiles belong within reach of the loader and under cover where rainfall is significant. Silos belong close to the batching machine to shorten the screw conveyor runs, and far enough from the boundary to keep dust readings inside the permit.
Reserve Space for Storage You Will Add Later
Most plants add silo capacity within two years, usually after the first season of running out of cement at the wrong moment. Reserving a pad and a conveyor route costs almost nothing at layout stage and costs a redesign later.
The reserve should include the foundation footprint, the aeration and air supply line, and the truck approach. Sizing calculations for that future step are set out in the cement silo capacity calculator, which converts daily consumption into usable tonnage with a buffer.
Reserve more than a pad. The future silo needs an air supply line, a screw conveyor route, and a truck approach that does not cross the loading lane. Drawing those three items in the first concrete batching plant construction plan costs a line on a sketch, and adding them later costs a shutdown.
Stage Three: Configuration and the Equipment List
Configuration decisions lock in the cost structure, the maintenance plan, and the quality ceiling for the life of the plant. They deserve more review time than the price negotiation that follows them.
Match the Mixer to the Mix Design
Twin-shaft forced mixers handle low-slump and high-fines mixes that drum mixing cannot wet evenly. Planetary and single-shaft designs suit different mix families, and a plan that lists a mixer without listing the mix design is guessing.
Ask what the mix design’s slump, maximum aggregate size, and cement content are, then ask the vendor for the mixing time needed to reach homogeneity at that slump. A vendor who answers in seconds is describing a tested machine.
Mixing time is the number that decides the mixer. A twin-shaft unit reaches homogeneity in roughly 30 to 60 seconds on a standard mix, and a dry plant hands that duty to a truck drum at 70 to 120 revolutions. The trade-off between the two configurations is compared in the wet mix vs dry mix concrete batching plant analysis.
Decide Between One Large Unit and Two Smaller Units
One large plant concentrates risk. A single breakdown stops every pour, and the spare parts inventory has to cover the whole output in one frame. Two smaller units split the risk and allow staged investment.
Two units also fit sites where pours are scattered, since each can serve a different area. The trade-off is duplicated foundations, duplicated control systems, and more operators, which the concrete batching plant construction plan should price honestly.
Two smaller units cost roughly 60 to 80 percent more than one unit of the same combined capacity once foundations, controls, and operators are counted. They also cut the risk of a single breakdown stopping every pour. A concrete batching plant construction plan should state which risk the project is buying down.
Write the Silo and Conveyor Scope Into the Same Contract
Scope splits cause more commissioning delays than hardware faults. When the plant vendor supplies the mixer and a second supplier supplies the silos, someone has to own the interface between the silo outlet and the screw conveyor inlet.
Put the interface in one contract, with dimensions, flange standards, and aeration requirements written down. Silo specifications by capacity band are listed in the HZS silo specification guide, which makes the interface checkable rather than verbal.
Storage behavior at the outlet is the part that gets missed. Bridging and poor discharge are covered in the cement silo selection guide, and a plant that cannot empty a silo at rate has no throughput to speak of.
Stage Four: Civil Works and Foundations
Civil works convert a layout drawing into something the equipment can bolt onto. The failure mode here is a pad poured from a generic drawing, then cut open when the silo foundation arrives with different loads.
Foundation Loads Come From the Silo, Not the Mixer
A full silo weighs far more than the mixer standing beside it. A 200-ton cement silo transfers that mass through four legs onto small footprints, which means high local pressure and a need for a thicker reinforced pad under each leg.
Ask the vendor for leg spacing, load per leg, and wind moment before the first excavation. Anchor layouts and load assumptions across the common capacity bands are listed in the silo dimensions and foundation guide, and the pad design should reference those figures directly.
Soil bearing capacity decides the pad thickness, and groundwater decides the excavation cost. A plate load test before design is cheaper than a redesign after the first pour, and it gives the foundation engineer a number instead of an assumption. Every concrete batching plant construction plan should carry that result.
Drain the Pad and Protect the Conveyor Route
Wash-down water from the mixer and the loading lane has to leave the site, and it should leave through a settling route rather than across the aggregate stockpile. Slope the pad away from the silos and toward the settlement basin at roughly one percent.
The conveyor route deserves the same attention. A belt in a trench fills with water in the first rainy season, and a belt above ground needs guarding and a maintenance walkway, both of which belong in the concrete batching plant construction plan rather than in a later change order.
Sequence the Pours Around Delivery Dates
Foundations are poured in the order equipment arrives, not in the order drawings finish. The mixer frame pad usually comes first, the silo pads second, and the loading lane last, because the lane is repairable while a silo pad is not.
Build float into that sequence. A two-week float between the silo pad cure and the silo erection date absorbs a delayed concrete delivery without moving the commissioning date.
Staging matters as much as the crane. Deliver the mixer frame first, the silo sections second, and the conveyor last, so the yard does not fill with steel that cannot be unloaded in sequence. A delivery schedule ignoring erection order adds handling cost to a concrete batching plant construction plan that looked efficient on paper.
Stage Five: Installation and Commissioning
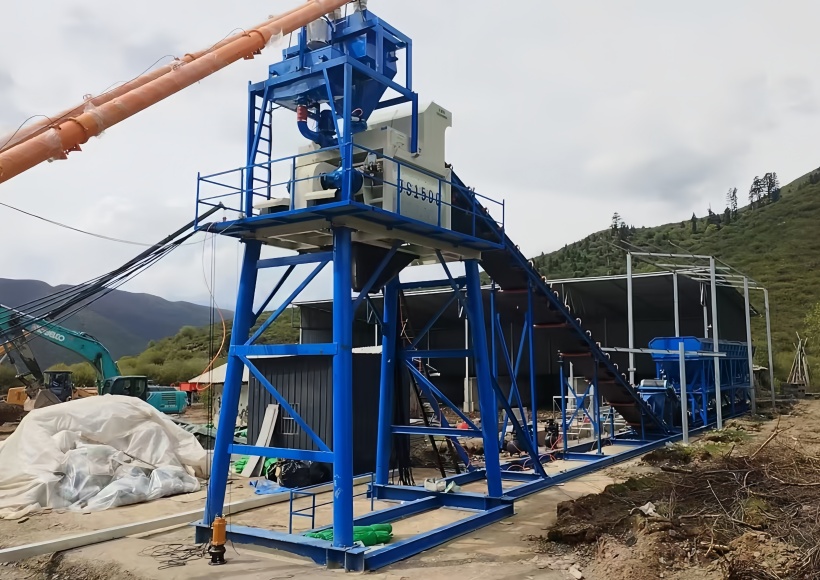
Installation is a logistics exercise with a technical tail. Most delays in this stage come from missing parts and wrong crane windows, not from assembly difficulty.
Inventory and Inspect Before the Crane Arrives
Count every item against the packing list before the crane is booked. Missing bolts and wrong flanges are cheap to resolve in a warehouse and expensive to resolve with a crane standing idle on site.
Inspect for transport damage at the same time, and photograph anything questionable. A bent silo leg discovered at unloading is a warranty claim, while the same leg discovered after erection is a repair the site pays for.
Spares and tools belong in the same shipment as the first steel. Standard test weights, a set of load cell cables, and the gaskets on the silo outlets are the items that stop commissioning for a week. Listing them in the concrete batching plant construction plan avoids a rush order from another country. Discharge faults at the silo outlet are diagnosed in the cement silo troubleshooting guide.
Calibrate the Weighing System Before Any Material Runs
Load cells, weighing belts, and water meters need calibration against known masses before the first batch. Static weighing is typically held to roughly one percent for cement and two percent for aggregate, and the calibration certificate is what proves it.
Calibration also catches wiring errors that otherwise appear as quality drift. A load cell reading three percent high produces concrete that passes slump tests and fails strength tests a month later, which is the most expensive kind of defect.
Run the Plant Wet, Then Run It Under Load
A dry run proves interlocks and sequencing. A wet run proves the mixer, the water system, and the discharge path, and it should produce at least three full batches that are tested rather than dumped.
Then run under load for a full shift. Peak behavior is what the plant was bought for, and a plant that reaches rating with one truck at the chute may still queue at the gate once six trucks arrive together.
A load test proves the plant, and it should run long enough to expose the queue. Six trucks arriving together will show whether the loading lane or the mixer sets the pace, and that answer belongs in the acceptance file rather than in a later complaint.
Stage Six: Acceptance and Compliance
Acceptance is the last chance to convert promises into numbers. A plant accepted on adjectives is a plant the site will argue about for the next year.
Set Acceptance Criteria in Numbers
Write down batch accuracy, mixing time, rated output over a full shift, and slump tolerance for a named mix design. Add the number of consecutive loads tested, because a single good batch proves nothing.
Output tests belong at the gate. Measuring discharged volume at the chute understates yard time and overstates sustainable rate, and the difference is exactly what the buyer is paying a central mixer to avoid.
Build the Dust and Wastewater Evidence Into the File
Dust compliance is demonstrated, not asserted. The acceptance file should hold capture rate figures for the dust system, boundary readings taken under production load, and the maintenance schedule that keeps the filters working.
Wastewater needs the same treatment: settlement capacity, recycle volume, and discharge quality. Both items are checked by regulators on the operating plant, not on the specification sheet, so the file has to be built before production starts.
Filter area is the number behind a capture rate. A dust collector sized for the mixer vent and the silo vents separately will meet the boundary limit, while one sized on a single average fails on a windy day. The concrete batching plant construction plan should carry both figures with the supplier calculation.
Hand Over a Quality Record, Not a Certificate
The handover pack should contain calibration certificates, commissioning logs, spare parts inventory, and the as-built drawings with any field changes marked. A certificate alone tells a future maintenance team nothing.
Add the maintenance baseline: liner and blade wear measured at commissioning, so the first replacement interval can be calculated from real data rather than from a supplier estimate.
Training is part of handover. Two operators who can run the batching recipe, change a load cell, and read the calibration log protect the investment better than an extra spare mixer. Write the training days into the concrete batching plant construction plan, and test the operators before the final payment.
Stage Seven: Schedule and Budget Control
The plan is judged on two numbers at the end: days from ground-breaking to first saleable load, and money spent against budget. Both are controlled by where attention is placed during the build.
Read the Critical Path, Not the Gantt Chart
A Gantt chart shows every task. The critical path shows the four or five tasks that decide the end date, usually silo foundation, silo erection, mixer installation, and calibration.
Protect those tasks first when a supplier slips. Shifting labor to the loading lane while the silo foundation stalls is activity without progress, and it is the most common way a concrete batching plant construction plan loses two weeks quietly.
Hold Contingency Where It Can Be Used
Budget contingency belongs in the civil and commissioning lines, not spread evenly. Foundations absorb surprises from ground conditions, and commissioning absorbs surprises from interfaces between suppliers.
Ten percent on those two lines is a working figure for a first plant. Equipment price is the least likely line to move, and the most likely line to be argued over, which is a different problem from a budget overrun.
Review the Plan at Three Fixed Points
Review after site report sign-off, after the equipment list is frozen, and after calibration. Those three points are where scope can still change cheaply.
At each review, compare the plan against the two end numbers rather than against the previous version of the plan. Comparing versions tells you what changed, comparing to the end date tells you whether the change mattered.
A review that ends without a decision is a meeting. Each of the three reviews should close with one of three outcomes: proceed, change scope, or slip the date deliberately. The concrete batching plant construction plan stays useful only when its dates move on purpose.
Questions Teams Ask Before Signing
How long does a concrete batching plant construction plan take from ground to production?
Four to seven months for a mid-size plant with silos and a covered stockpile. Site selection and permits take three to six weeks, civil works four to eight weeks, and installation with commissioning three to five weeks, with overlap between stages.
What foundation information must be fixed before pouring the pad?
Leg spacing, load per leg, wind moment, anchor bolt layout, and the finished floor level relative to drainage. All five come from the equipment vendor, and a pad poured before them is a pad that gets cut open again.
Can this plan be executed in phases?
It can, and most owners do. Phase one builds the mixer, one silo cluster, and the loading lane, while phase two adds storage and a second silo. Reserve the footprint and the conveyor route in phase one so phase two does not require demolition.
What acceptance numbers should be written into the contract?
Batch accuracy, mixing time for a named mix design, rated output measured over a full shift, slump tolerance, dust capture rate, and the number of consecutive loads tested. Six numbers, each testable on site, close most disputes before they start.
Who should own the dust permit, the plant vendor or the site?
The site owns the permit and the vendor owns the equipment performance. Write the boundary limit into the purchase contract as a vendor obligation, and keep the operating discipline, filter cleaning and stockpile handling, on the site side.